
The Society is very grateful for a local resident for providing us with these notes.
A detailed planning application (25/04330/OUT) is now at public consultation for a major redevelopment of Southbury Leisure Park that would demolish all existing buildings and replace them with a high‑density residential scheme of up to 1,150 new build to rent flats, delivered across four large plots with a mix of 8 tall towers of 26 storeys, 20 storeys, 18 storeys, 16 storeys, 12 storeys, 9 and 10 storeys, mid‑rise blocks (5 to 6) and ground‑floor commercial units.
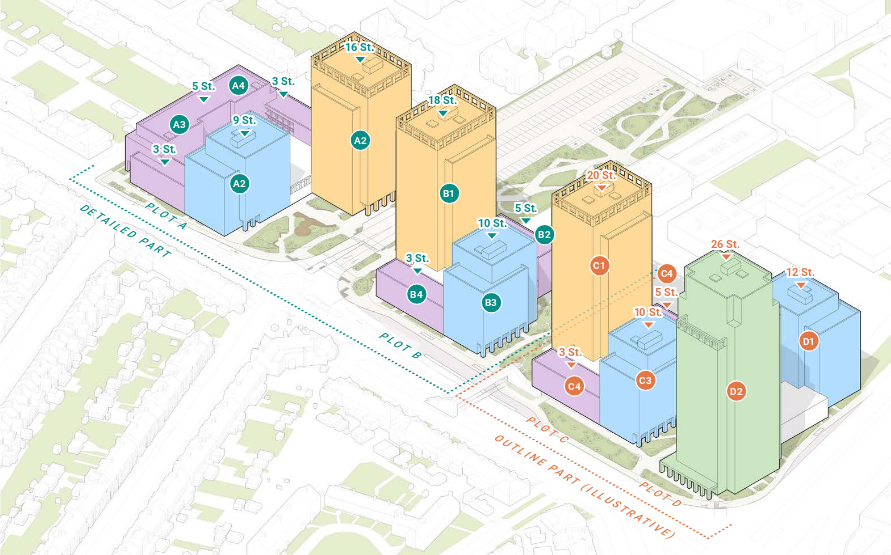
The application is in two parts: the Detailed Part includes 489 Build‑to‑Rent homes, while the Outline Part allows up to 661 more, with the overall masterplan introducing significant height, reconfigured car parking for the school and leisure centre. The development will include 76 general parking spaces with the remainder being disabled spaces.
Local residents are extremely unhappy with the proposals.
The closing date for objections is 5pm, Wednesday 18th March. Objections can be lodged on the planning portal or e-mailed to planning.support@enfield.gov.uk. Please quote the planning application number 25/04330/OUT in any correspondence.
Proposed views
The application contains 264 documents. Amongst them are documents with computer-generated images showing how the development will appear. Here are two:
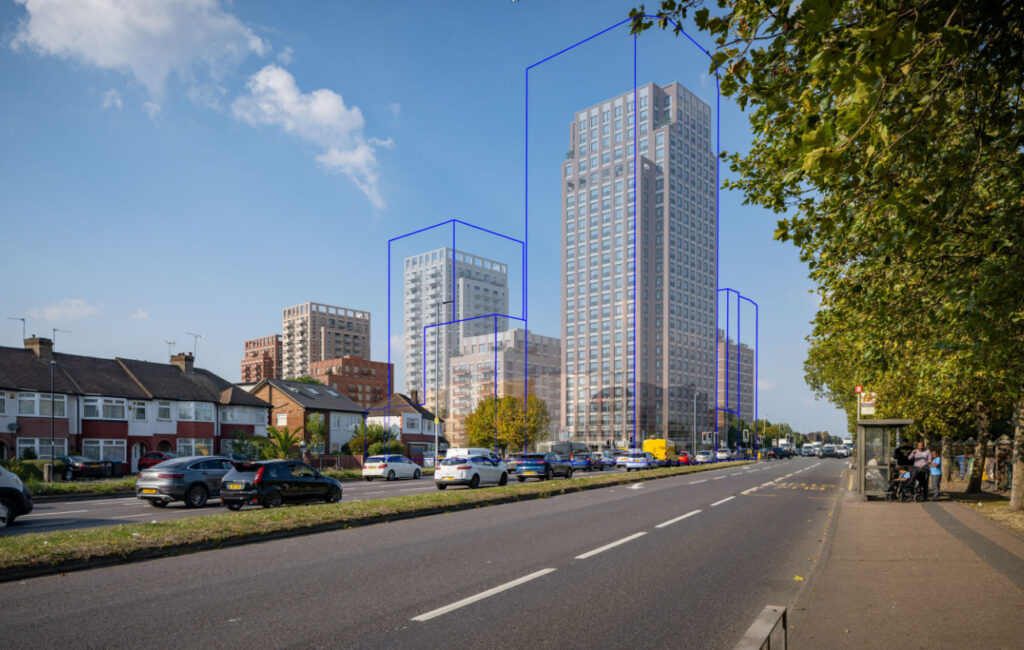
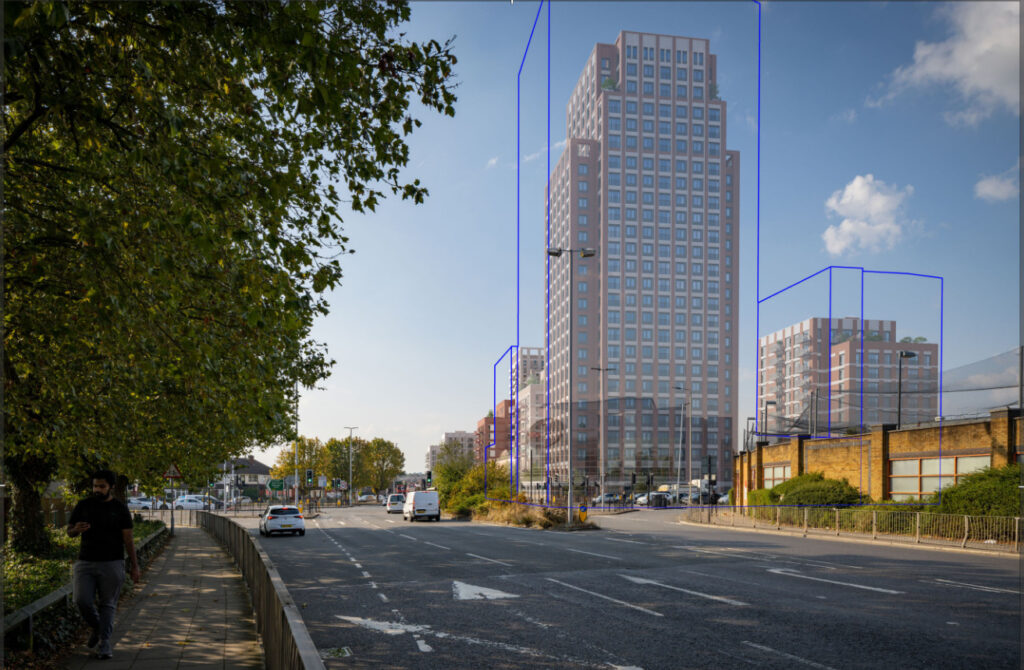
The blue outlines in these images are not currently understood. The assumption is that these show the outlines of a previous design which is now not going to be proposed.
Detailed grounds for objection
1. Harm to Neighbourhood Character and Local Context
The proposal is incompatible with the established character of the area.
- The surrounding neighbourhood is defined by low‑rise, low‑density residential development.
- The scale and form suggested in the outline documents would introduce a level of massing and intensity that conflicts with CP4, CP5, and London Plan Policy D1 on respecting local character.
The development would erode the suburban character of the area and set a harmful precedent for further intensification irreversibly changing the character of the low rise residential neighbourhood.
The development consisting of a 16 storey, 18 storey and 28 storey buildings in both phases is a wholly over-intensification and over-development of the site area proposed for development. The land cannot comfortably accommodate 1,200 build to rent homes.
2. Failure to meet mixed‑tenure policies
The proposal also fails to demonstrate compliance with mixed‑tenure and social integration policies required by the London Plan and Enfield’s own housing strategies. Policy H10 of the London Plan expects developments to deliver genuinely mixed and balanced communities, with tenure types integrated throughout the site and indistinguishable in terms of quality, access, and amenity. The outline submission includes no private homes, no intermediate homes and no affordable homes. It provides no clear tenure strategy, no indication of how affordable homes would be distributed, and no safeguards to prevent segregation or “tenure clustering”. Without this information, the scheme risks creating a fragmented development that undermines social cohesion and contradicts the Council’s stated objectives for inclusive, mixed communities. The absence of a robust tenure plan including private homes, intermediate homes and affordable homes is a significant policy conflict and renders the application premature.
3. Local Highway Constraints
The Transport Assessment acknowledges:
- Multiple signalised crossings and guardrails at the Southbury Road frontage
- The A10/Southbury Road junction is already heavily congested.
- Bus lanes and turning movements are constrained.
Yet it fails to model the cumulative impact of:
- Construction traffic (which the construction environmental management plan confirms will span 7 years, 2028–2035) of construction.
- Delivery and servicing trips
- Overlapping phases, meaning continuous heavy vehicle movements from 2028–2035.
- A 7‑year construction programme
- Works adjacent to a secondary school, a leisure centre, and residential streets
4. Noise, Dust and Air Quality
The site lies within an Air Quality Management Area for PM10 and NO₂. The CEMP acknowledges this but provides only high‑level mitigation. Given the scale of demolition (including a multi‑storey cinema), the risk of dust and particulate pollution is significant.
5. Insufficient Infrastructure Capacity
There is no assessment of the impact on local services, including:
- GP surgeries
- Schools
- Public transport
- Utilities and drainage
Local infrastructure is already under strain. The development would adversely impact local infrastructure.
6. Deficiencies in Public Consultation
Residents have experienced significant difficulty in awareness of the proposed development. No consultation letters, pre-application or post-application have been received from either the developer or the Local Planning Authority in a number of roads local to the proposed site.
7. Scale, Height, Massing and Density
The proposed redevelopment of Southbury Leisure Park represents an excessive and unjustified intensification of the site, with scale, height, massing and density far beyond what is appropriate for its context, contrary to both adopted and emerging planning policy. The Design & Access Statement itself demonstrates multiple conflicts with the surrounding character, local constraints, and the Draft Local Plan Site Allocation SA2.4.
8. Excessive Height and Tall Building Concentration
The scheme introduces multiple towers (8), including a “Landmark Tower” at the A10/Southbury Road junction and 5/6 additional buildings across Plots A–D:-
1 x 26 storey tower
1 x 20 storey tower
1 x 18 storey tower
1 x 16 storey tower
1 x 12 storey tower
2 x 10 storey tower
5/6 x 3 to 5 storey towers
Total No. buildings: 13-15
These heights:
- Far exceed the indicative expectations of the Draft Site Allocation, which anticipates some height at the junction but not a cluster of towers.
- Create a city-centre-style cluster in an area characterised by 2–3 storey residential streets (Bryn‑y‑Mawr Road, Sketty Road, Jules Thorn Avenue, Southbury Avenue, Clive Road, Bertram Road, Percival Road.
9. Overdevelopment and Excessive Density
The hybrid application proposes:
- 489 units (Detailed Part) Plots A and B
- Up to 661 units (Outline Part) Plots C and D
- Total: up to 1,150 units
This represents a dramatic intensification of a 2.95ha site, equating to a density far above typical suburban PTAL 2–3 locations. The scheme’s density is incompatible with The surrounding low-rise suburban grain, Limited transport capacity, Existing pressure on local schools, healthcare, and road networks, The constrained nature of Southbury Road and the A10 junction.
10. Harmful Massing and Poor Transition to Residential Area
The massing strategy creates abrupt and harmful transitions: 9–12 storey “villa blocks” and 20+ storey towers sit immediately adjacent to 2-storey homes.
- The proposed buildings will greatly overshadow, overbear existing properties with loss of light impact, and loss of privacy. The local streets will be overwhelmed by the sheer bulk of the proposed buildings.
- The scheme would dominate views from, Enfield Playing Fields, Southbury Road, Residential streets to the west, The approach to Southbury Station
The visuals show a dramatically altered skyline that is out of character with the area.
11. The buildings are far too tall for this neighbourhood
The plans include several tall buildings and a “landmark tower” at the A10 junction. These would be completely out of scale with the surrounding streets, where most homes are only two storeys high. Instead of one taller building at the corner, the scheme creates a cluster of towers, which would dominate the skyline and overshadow nearby homes, gardens, and public spaces.
12. The overall development is extremely dense
Up to 1,150 flats are proposed on a site that currently has none. This is almost double the number suggested in the council’s own draft plans for the area. For a location with limited public transport and already busy roads, this level of density is simply too much.
13. The massing feels overwhelming
Large blocks of 9–12 storeys are placed very close to existing houses on Bryn‑y‑Mawr Road, Sketty Road and Jules Thorn Avenue. The step-down in height is minimal, meaning many residents would face:
- Loss of daylight
- Loss of privacy
- A sense of being overshadowed or enclosed
The scale and bulk of the buildings would change the character of the area completely.
14. Local infrastructure cannot support this level of growth
With over a thousand new homes, the pressure on:
- Schools
- GP surgeries
- Roads
- Public transport
would be significant. The documents do not show how these impacts would be managed or mitigated.
15. The character of Southbury would be lost
Instead of complementing the surrounding community, the scheme introduces a city-centre scale of development into a suburban area. The height, density and massing would fundamentally alter the look and feel of Southbury, Bush Hill Park and the surrounding neighbourhoods.
Conclusion
The proposed scale, height, massing and density are inappropriate, excessive, and unjustified, resulting in:
- Overdevelopment of a constrained suburban site
- Harm to residential amenity
- A discordant and intrusive skyline
- Failure to respect local character
- Insufficient infrastructure capacity
- Poor transition to surrounding homes
For these reasons, the proposal should be refused on grounds of excessive height, massing, density, and failure to respond appropriately to local context and policy.